A contemporary, premium automotive presence on Yonge Street.
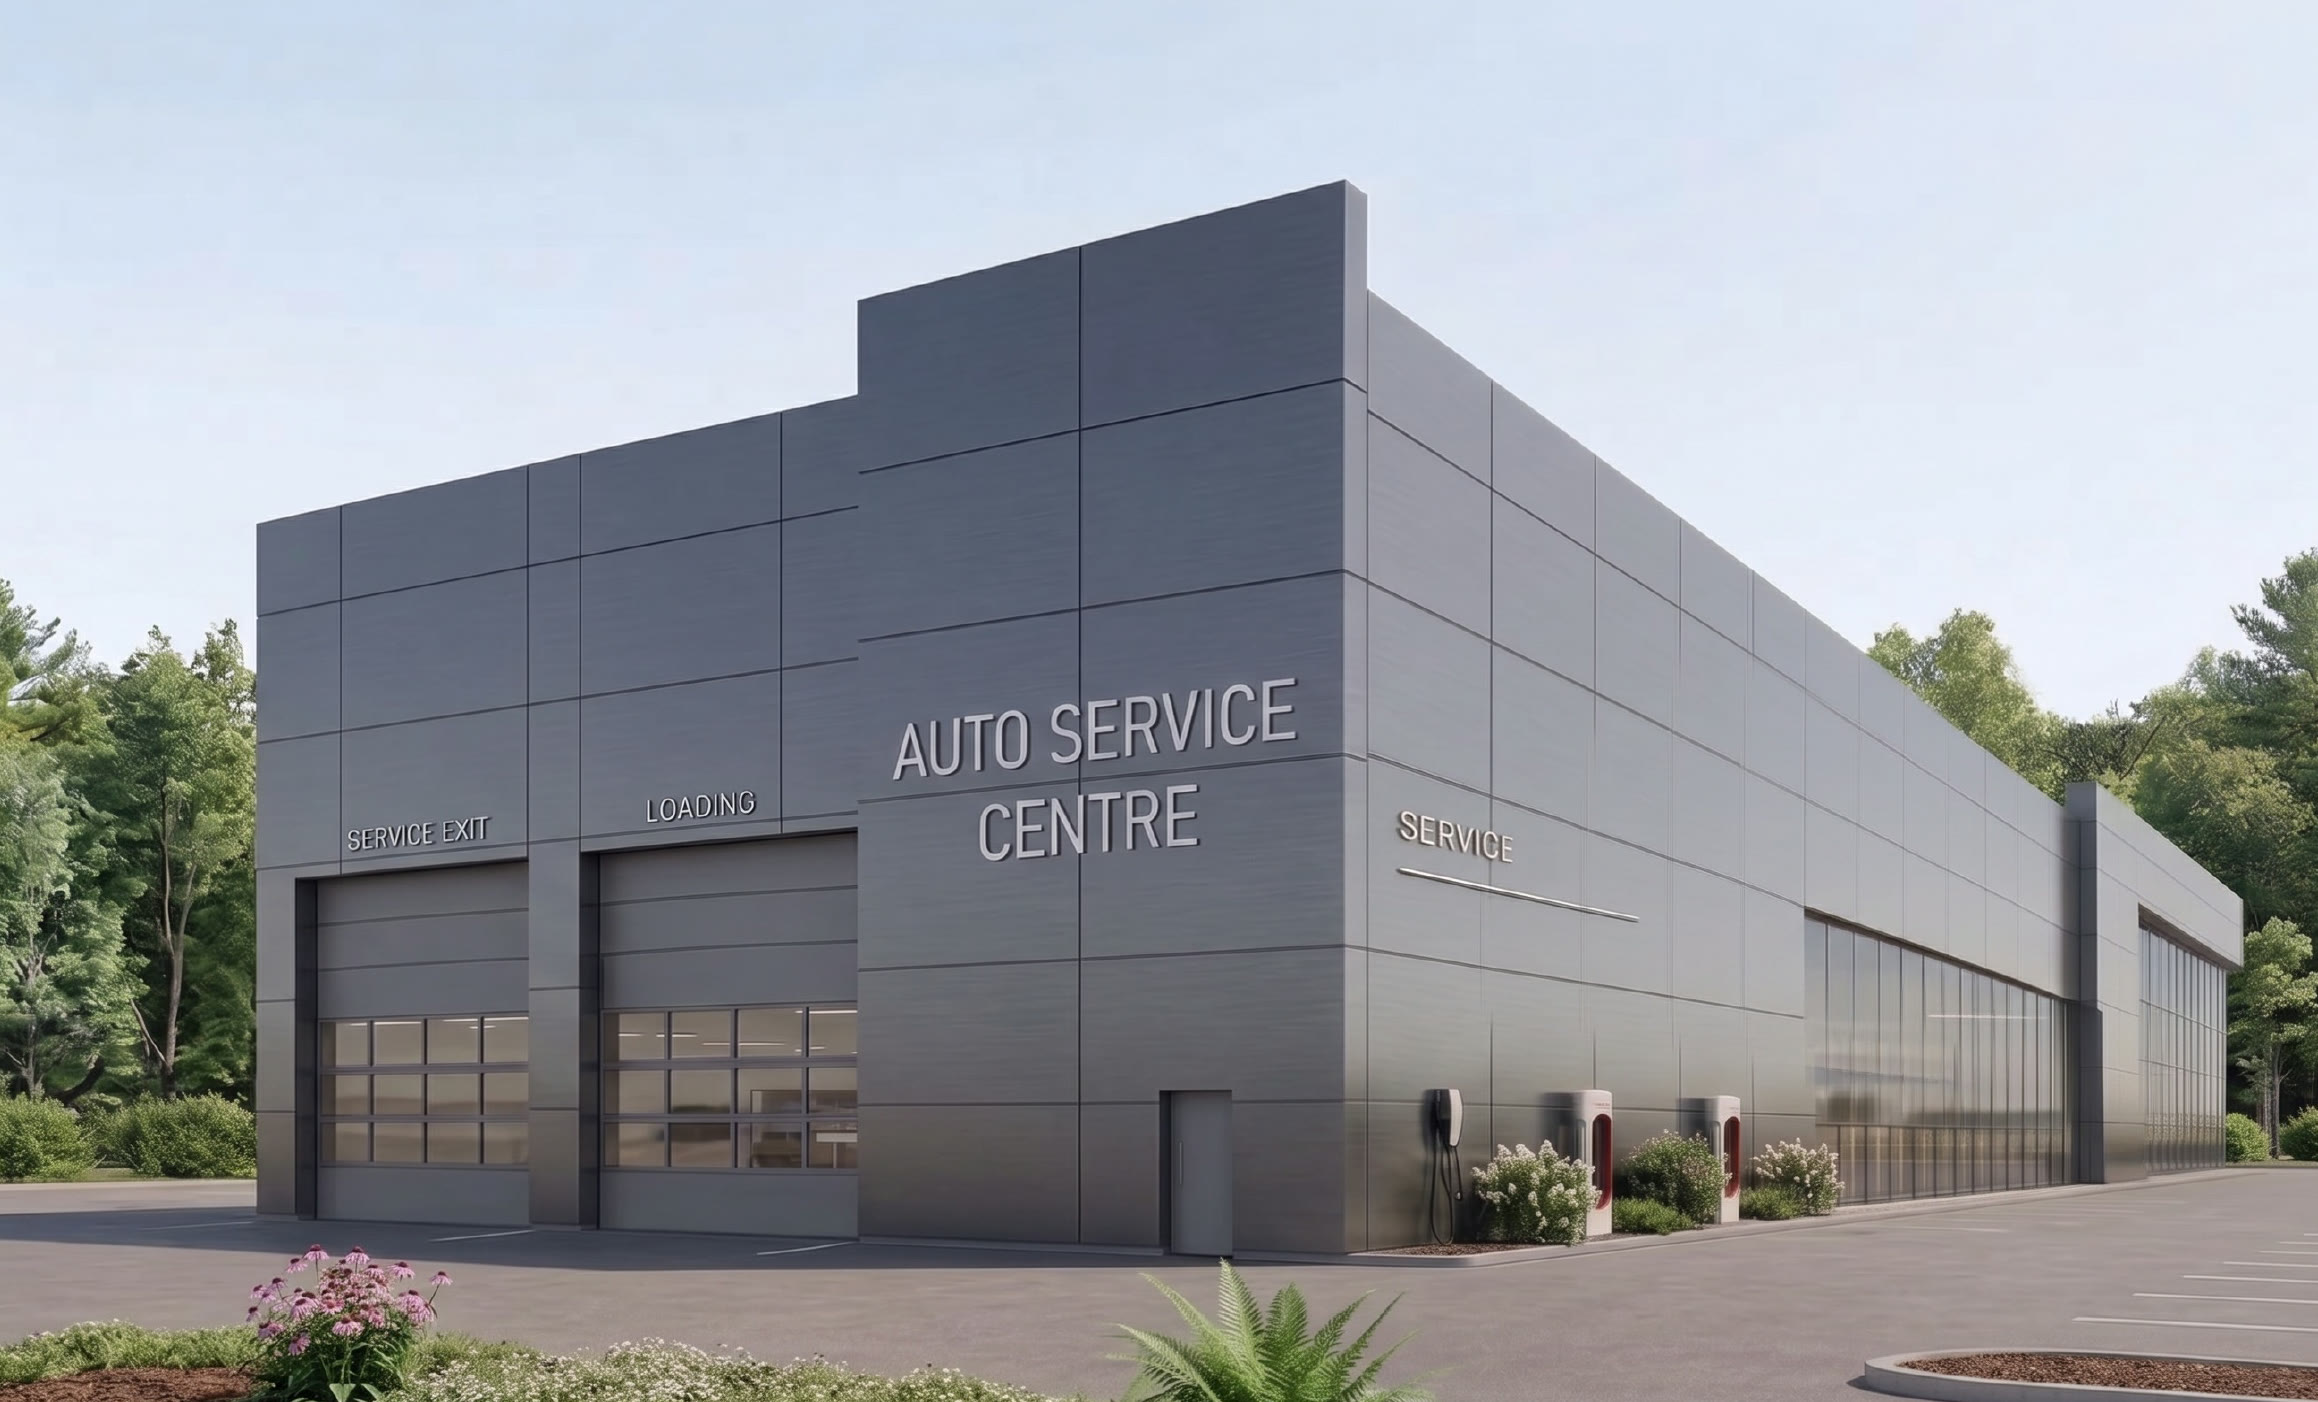
Redevelopment of the site into a modern EV automotive sales and service centre, designed to accommodate the evolving requirements of the electric vehicle industry.
A prominent two-storey glazed showroom at the front of the building, with the larger service component integrated behind it.
Well located. Repositioned.
Redevelopment of the site into a modern EV automotive sales and service centre, designed to accommodate the evolving requirements of the electric vehicle industry.
Established market
[ 1 ]
Yonge frontage
[ 2 ]
Next-generation use
[ 3 ]
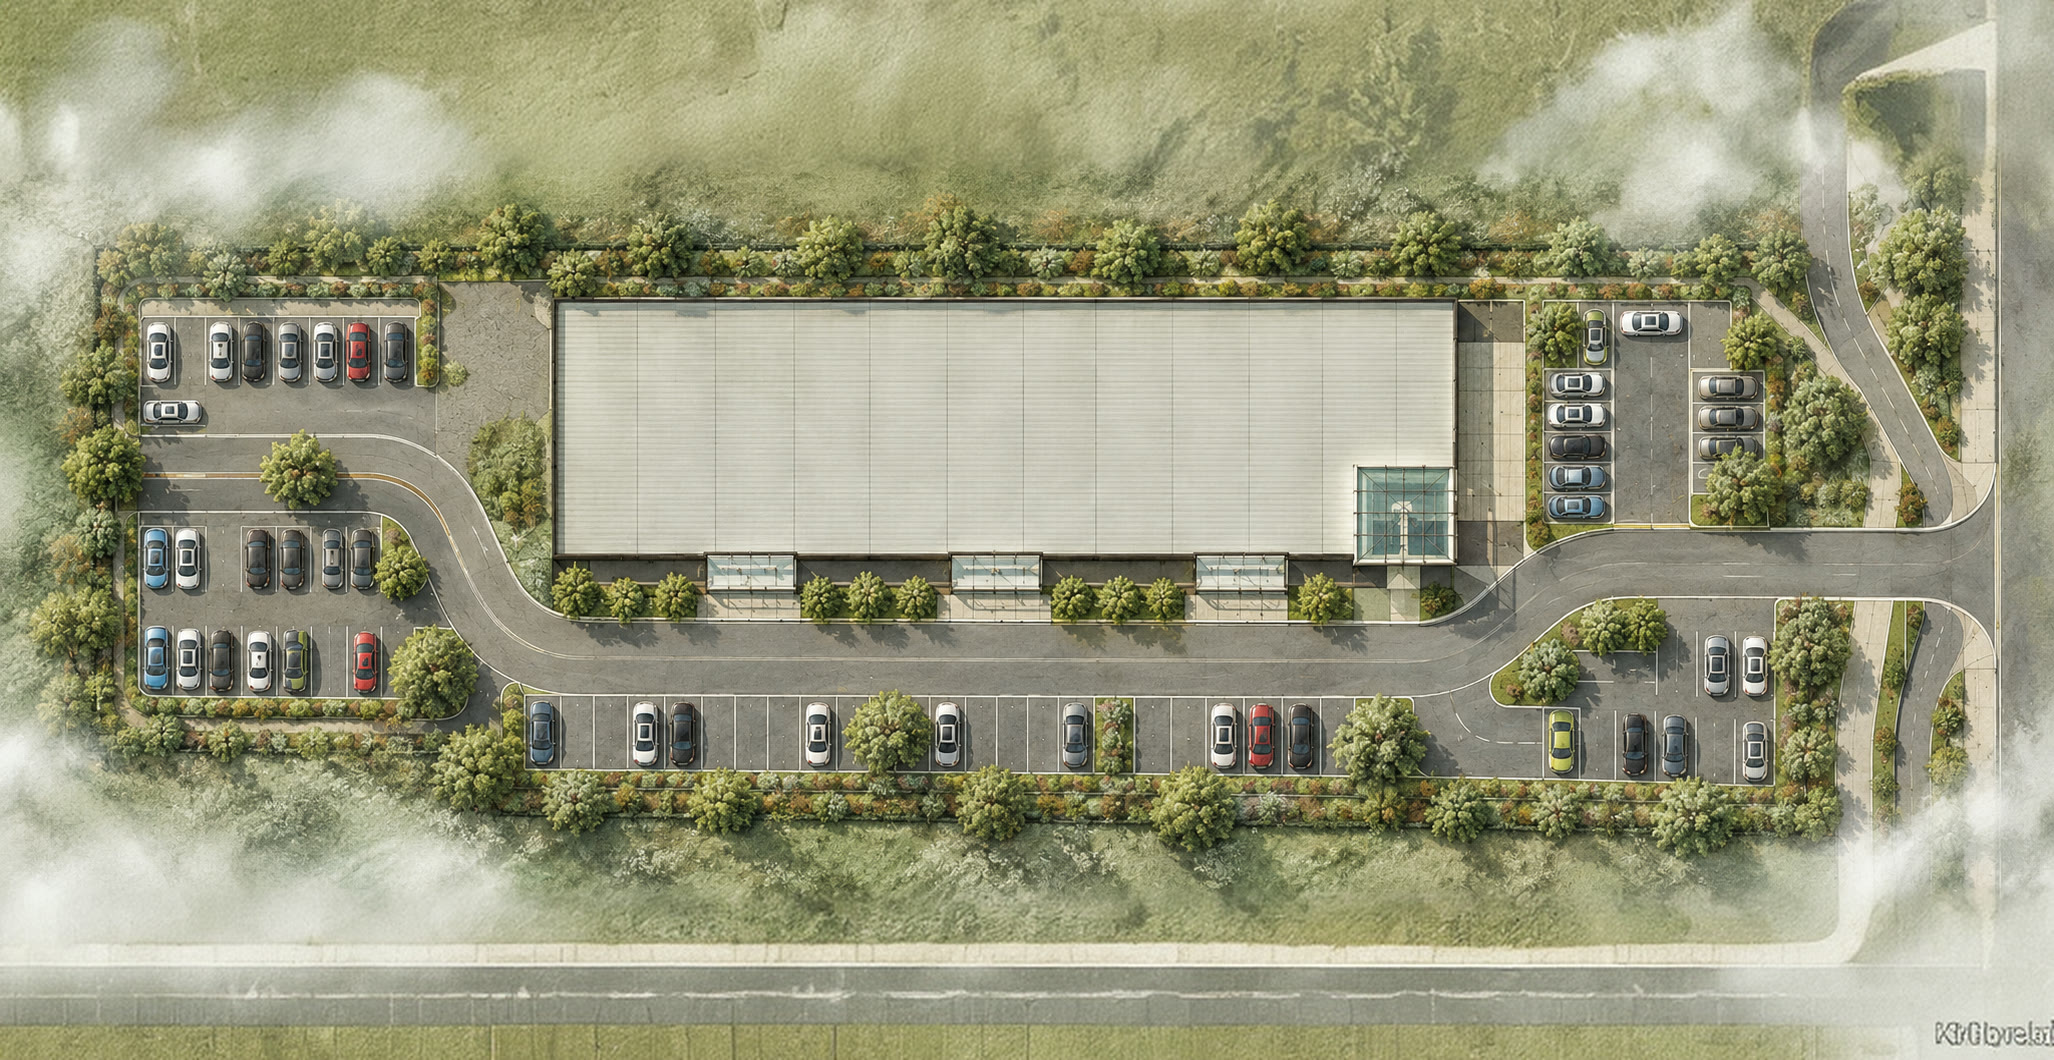
An established stretch of the Yonge Street corridor.
Lot area
4,354 m² · 1.08 acres
Zone
RMU-COR 2
Floor space index
0.65
Lot coverage
36.1 %
Frontage
Yonge Street
Parking
60 spaces · 3 accessible
Entrances
Separate showroom and service entries
Loading
Dedicated loading and service areas
Showroom in front, service behind.
Level 2
Administrative offices · meeting room · change rooms · open to showroom below
15,510 ft²
Level 1
Showroom · reception and lounge · service advisors · service · parts · loading
14,865 ft²
30375
·
2822
Visuals
Glass at the front, work behind it.

Enter your email and PIN to see the plans
Plans are shared on request.
That email and PIN don't match. Check both and try again.
Request a PIN
We'll email your PIN as soon as access is approved.
Thanks. We'll email your PIN as soon as your request is approved.
Conceptual visualisations by ZO1, based on preliminary plans dated 9 September 2026. Not for construction.
Conceptual design
Lot area
4,354 m² · 1.08 acres
Zone
RMU-COR 2
Floor space index
0.65
Lot coverage
36.1 %
Frontage
Yonge Street
Parking
60 spaces · 3 accessible
Entrances
Separate showroom and service entries
Loading
Dedicated loading and service areas
A conceptual marketing presentation. Design, areas and parking are subject to change.
Stages
[ Acquired ]
Site held by Market Cap™
[ Aug 2026 ]
Preliminary Planning Review
[ Next ]
Pre-Application Consultation
[ Then ]
Amendments and Site Plan Approval

Looking toward
the future.
The family remains committed to growing its business, strengthening its industry relationships and pursuing new opportunities in real estate development, construction and property ownership.