A medical and professional-services destination for a rapidly growing community.

A purpose-built four-storey medical centre on the Yonge Street corridor. The ground floor carries a pharmacy at grade alongside medical office; the three floors above are given to clinics and professional offices.
What makes the site exciting is the scale of growth, intensification and redevelopment planned immediately around it.
The land around it is about to change.
118ha
[ 1 ]
18477Yonge
[ 2 ]
Transit
[ 3 ]
Redwood's development is a separate project by another developer, shown as surrounding context only.

Within one of East Gwillimbury's emerging growth areas.
Lot area
4,185 m² · 1.03 acres
Frontage
59.5 m on Yonge Street
Depth
64 – 70 m
Designation
Commercial Mixed Use · adopted Official Plan
Height
23.4 m · four storeys over one level of underground parking
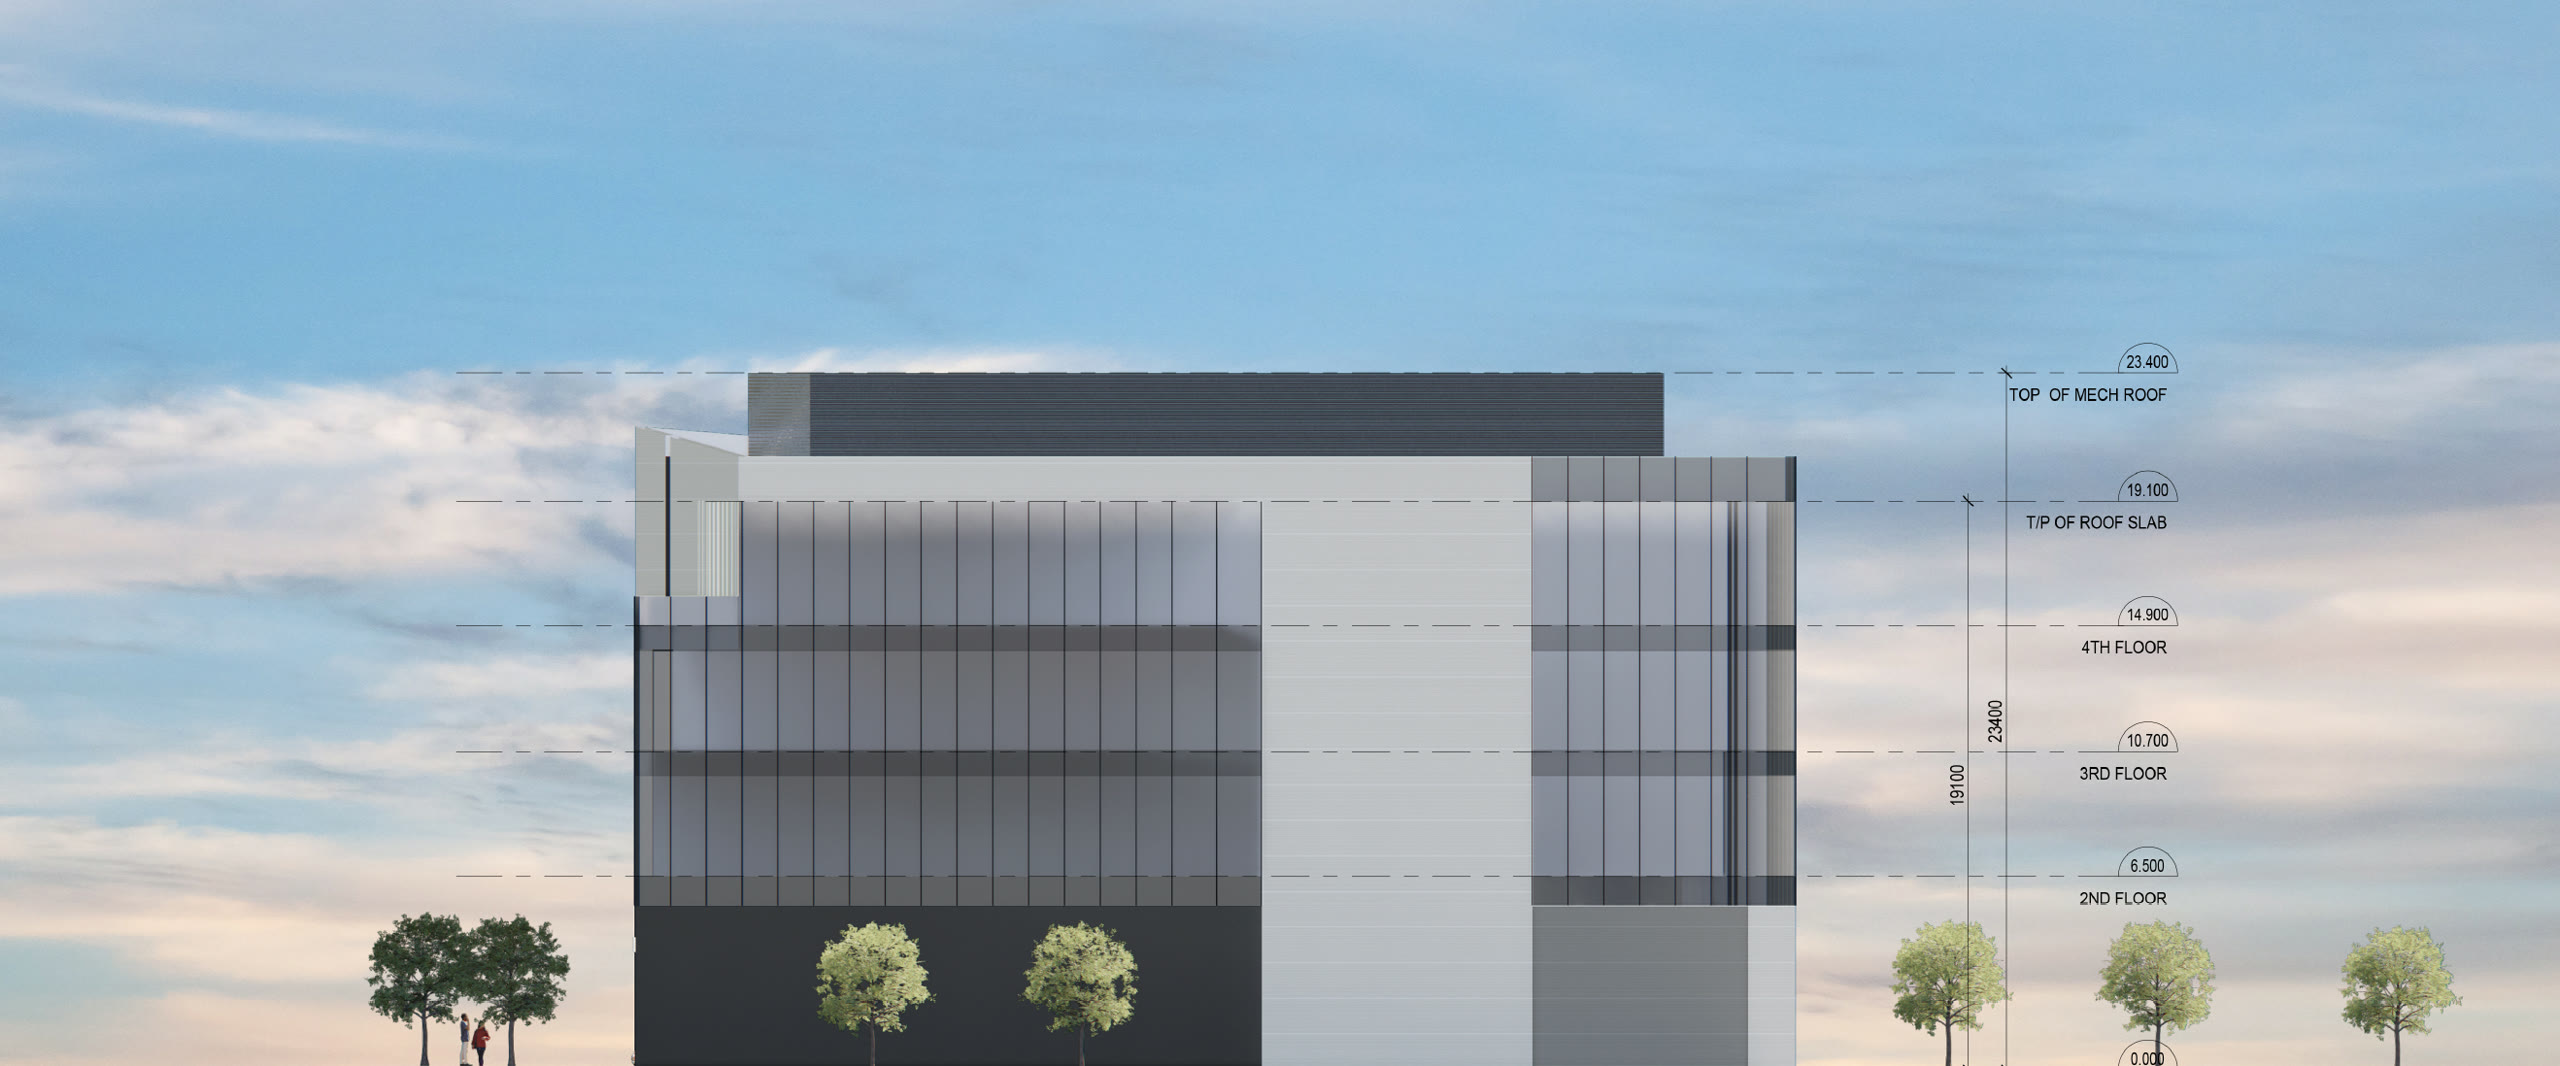
Pharmacy at grade, clinics above.
4th floor
Medical office
11,772 ft²
3rd floor
Medical office
12,821 ft²
2nd floor
Medical office
12,821 ft²
Ground floor
Pharmacy 8,488 ft² · Medical office 1,217 ft²
10,817 ft²
P1
Underground parking · 82 spaces
36,055 ft²
85083
·
7904
Visuals
A practice that opens with its patients already moving in.

Enter your email and PIN to see the plans
Plans are shared on request.
That email and PIN don't match. Check both and try again.
Request a PIN
We'll email your PIN as soon as access is approved.
Thanks. We'll email your PIN as soon as your request is approved.
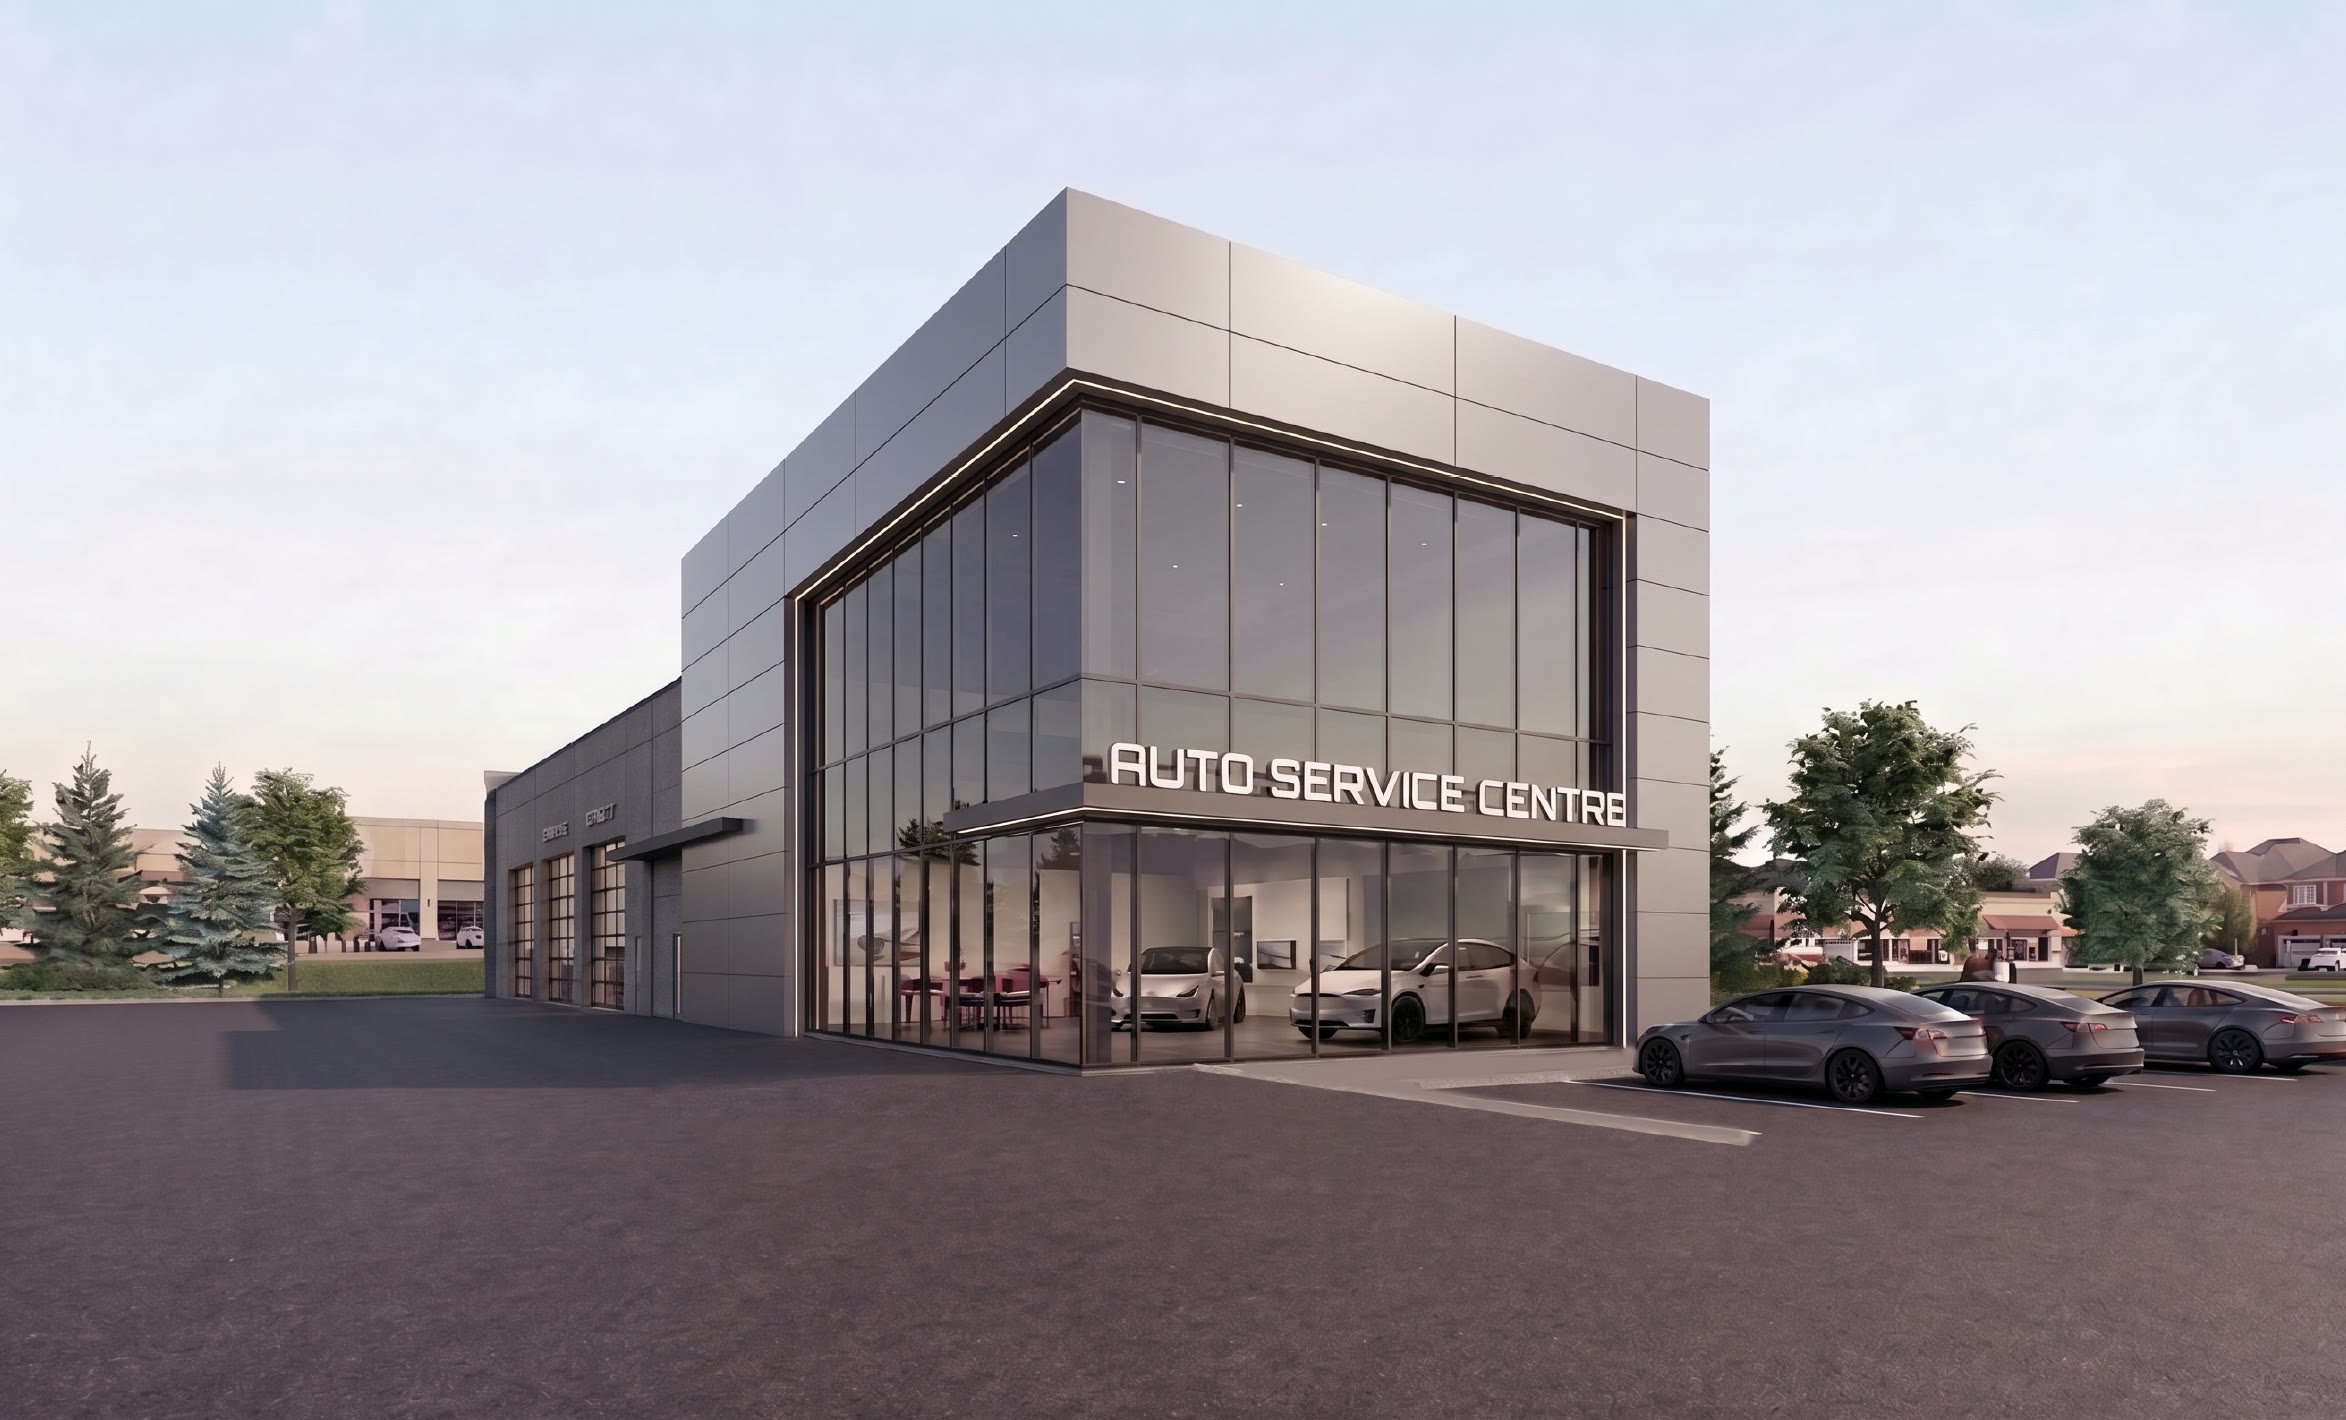
Conceptual visualisations by UNIQ Architecture Inc. Not for construction.
Where the project stands
Lot area
4,185 m² · 1.03 acres
Frontage
59.5 m on Yonge Street
Depth
64 – 70 m
Designation
Commercial Mixed Use · adopted Official Plan
Height
23.4 m · four storeys over one level of underground parking
Preliminary Planning Review by Johnston Litavski Ltd., 28 August 2026. The proposal is not permitted under the in-force Official Plan or Zoning By-law; no approvals have been granted.
Stages
[ Acquired ]
Site held by Market Cap™
[ Aug 2026 ]
Preliminary Planning Review
[ Current ]
Pre-Application Consultation
[ Next ]
Amendments and Site Plan Approval
Only the planning review is complete. Later stages are indicative.
Looking toward
the future.
The family remains committed to growing its business, strengthening its industry relationships and pursuing new opportunities in real estate development, construction and property ownership.